The demand for flexible housing is reshaping residential design in 2026. As homeowners seek solutions for aging parents, adult children, rental income, and long-term adaptability, multi-family and multi-generational house plans are gaining momentum. While both support multiple households, they serve different goals and have evolved dramatically from the boxy, utilitarian designs of the past into attractive homes that blend seamlessly into today's neighborhoods. This guide explores the differences, history, and design trends driving one of the housing industry's fastest-growing segments.
Eugene, OR (PRUnderground) July 8th, 2026
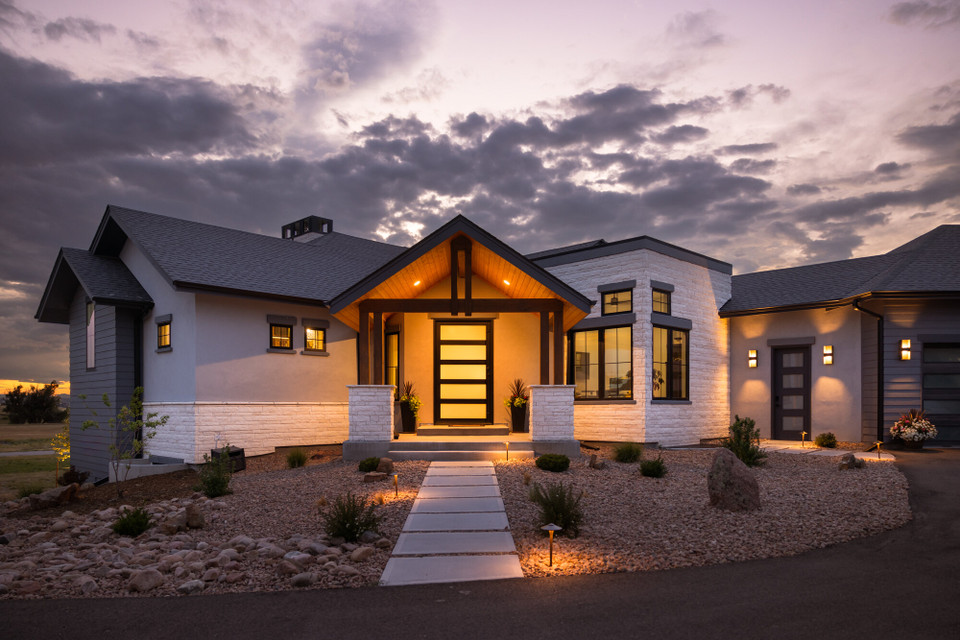
As housing affordability challenges persist and family living arrangements continue to evolve, homeowners are increasingly exploring alternatives to the traditional single-family home. Two of the fastest-growing housing solutions in 2026 are multi-family and multi-generational homes. While these terms are often used interchangeably, they serve very different purposes and are influencing residential design in unique ways.
Today’s homebuyers are looking for flexibility, privacy, income potential, and long-term adaptability. In response, architects and home designers are creating innovative house plans that move far beyond the boxy duplexes and institutional-looking multi-unit buildings of previous decades. Modern multi-family and multi-generational homes are designed to blend seamlessly into neighborhoods while providing solutions for changing lifestyles, rising housing costs, and the needs of extended families.
Why Multi-Household Living Is Growing in 2026
Several trends are fueling renewed interest in both multi-family and multi-generational housing:
- Rising home prices and mortgage costs
- Increasing demand for rental income opportunities
- Aging Baby Boomers seeking nearby support
- Adult children living at home longer
- Growth of remote and hybrid work arrangements
- Expanding acceptance of accessory dwelling units (ADUs)
- Greater interest in flexible, future-proof housing
As a result, homeowners are seeking floor plans that can adapt to changing family structures and financial goals without sacrificing curb appeal or neighborhood compatibility.
What Is Multi-Family Housing?
Multi-family housing is designed to accommodate two or more separate households within a single structure or on a single property. Examples include:
- Duplexes
- Townhomes
- Triplexes and fourplexes
- Homes with detached ADUs
- Rental-oriented residential developments
The primary purpose of multi-family housing is to provide independent living spaces for separate households. For homeowners, these properties often create opportunities for supplemental income, long-term investment growth, or flexible occupancy arrangements.
Many buyers today are attracted to multi-family house plans because they offer a way to offset housing costs through rental income while maintaining ownership of the property.
What Is Multi-Generational Housing?
Multi-generational housing is designed for members of the same extended family to live together while maintaining varying degrees of privacy and independence.
Common occupants may include:
- Parents and adult children
- Grandparents
- Adult siblings
- Caregivers or other relatives
Unlike multi-family housing, the primary goal is not rental income but rather family support, convenience, affordability, and shared living.
Modern multi-generational house plans often include:
- Private suites
- Separate entrances
- Dual primary suites
- Secondary living rooms
- Kitchenettes or additional kitchens
- Accessible design features
- Detached guest houses or ADUs
These homes allow families to remain connected while providing personal space that supports independent lifestyles.
The Historical Roots of Multi-Household Living
Although multi-generational living is frequently discussed as a modern trend, it was once the standard way many families lived.
Early American Homes
During the eighteenth and nineteenth centuries, multiple generations often lived together under one roof. Family farms and rural homesteads relied on shared labor and resources, making multi-generational living both practical and necessary.
Homes were commonly expanded over time with additional rooms, sleeping quarters, and attached wings as families grew.
The Rise of Multi-Family Housing
As industrialization transformed American cities during the late nineteenth and early twentieth centuries, housing demand increased rapidly. Duplexes, row houses, and apartment buildings emerged as efficient solutions for growing urban populations.
While effective at providing density, many early multi-family structures prioritized function over aesthetics. Their designs often emphasized repetitive layouts and minimal architectural detail.
The Postwar Shift Toward Single-Family Homes
Following World War II, suburban development accelerated across the United States. Detached single-family homes became the dominant housing model, supported by zoning regulations that frequently separated higher-density housing from residential neighborhoods.
As families became more geographically dispersed, multi-generational living declined while conventional single-family housing became the American ideal.
How Design Has Evolved Beyond the Boxy Duplex
Perhaps the most significant transformation has occurred in residential design itself.
Historically, many multi-family buildings were easy to identify. They often featured:
- Rectangular floor plans
- Flat façades
- Repetitive windows
- Minimal architectural character
- Obvious separation between units
These designs fulfilled practical needs but rarely enhanced neighborhood appeal.
Today’s multi-family and multi-generational homes tell a different story.
Architects now employ design strategies that help larger homes blend seamlessly with surrounding single-family residences. Modern plans often incorporate:
Enhanced Architectural Character
Gabled rooflines, varied elevations, dormers, porches, and carefully layered façades create visual interest while reducing the appearance of scale.
Mixed Exterior Materials
Stone, brick, wood accents, fiber-cement siding, and metal details add texture and character that closely resemble custom single-family homes.
Concealed Unit Separation
Rather than emphasizing separate living spaces, designers frequently integrate entrances and garages in ways that maintain a cohesive exterior appearance.
Flexible Floor Plans
Many contemporary homes include lock-off suites, dual primary bedrooms, bonus rooms, and adaptable spaces that can evolve as family needs change.
Neighborhood-Friendly Design
Modern multi-household housing is increasingly designed to complement existing residential communities rather than stand apart from them.
The result is housing that delivers greater functionality without sacrificing architectural appeal.
Which Option Is Right for Your Build?
The answer depends on your long-term goals.
Multi-Family May Be the Better Choice If:
- Rental income is a priority
- You want an investment property
- Multiple unrelated households will occupy the home
- You are seeking future resale flexibility
- Local zoning supports multiple dwelling units
Multi-Generational May Be the Better Choice If:
- Family members plan to live together long-term
- Aging parents require nearby support
- Adult children need independent living space
- You want shared resources while maintaining privacy
- Flexibility for changing family needs is important
For many homeowners, the ideal solution falls somewhere in between.
House plans that incorporate attached or detached ADUs can function as private family accommodations today and rental units in the future, offering exceptional flexibility and long-term value.
The Future of Multi-Household Housing
As demographic trends continue to shift, industry experts expect demand for both multi-family and multi-generational housing to remain strong throughout the coming decade.
Homebuyers are increasingly prioritizing flexibility, adaptability, and financial resilience. Designers are responding with house plans that accommodate multiple households while maintaining the appearance and comfort of a traditional single-family home.
Whether your goal is supporting extended family, generating rental income, or creating a home that can evolve over time, today’s multi-household housing options offer more design sophistication and lifestyle flexibility than ever before.
The distinction between multi-family and multi-generational housing comes down to purpose. Multi-family homes are designed to support separate households, often with income-producing opportunities, while multi-generational homes focus on keeping families connected while preserving independence.
What both share is a remarkable design evolution. Gone are the days of uninspired box-like structures that stood apart from their neighborhoods. Today’s plans combine architectural character, flexible living arrangements, and modern curb appeal, making multi-household living one of the most significant residential design trends shaping the housing market in 2026.
About The House Plan Company
Drawing on the nation’s best designers and architects, The House Plan Company offers pre-designed house, garage and accessory structure plans to homeowners and builders on an easy-to-navigate website. The House Plan Company brings clients closer to its team of award-winning design professionals and architects to work cooperatively on customizing or modifying a house or garage plan to suit their needs. The House Plan Company features a vast collection of house plans, garage plans and accessory building plans in many different architectural styles and sizes.
The post The House Plan Company | Why Multi-Household Living Is Reshaping Home Design in 2026 first appeared on
Original Press Release.

